Off Plan Sold Ref. No 105
| Price: | 110,000 € |
|---|---|
| Property Type: | Off plan |
| Region: | Veliko Tarnovo |
| Location: | 10 km from Elena |
| Construction Type: | Мonolyth |
| Area: | 220 m² |
| Plot: | 1500 m² |
| Floors: | 2 |
| Bedrooms: | 3 |
| Telephone: | no |
 200 km
 0 km
 1 km
 270 km
 50 km
 1 km
 10 km
 10 km
 10 km
We have the pleasure to introduce you this project for the new-building holiday village “COMPLEX DAVERI”.
LOCATION
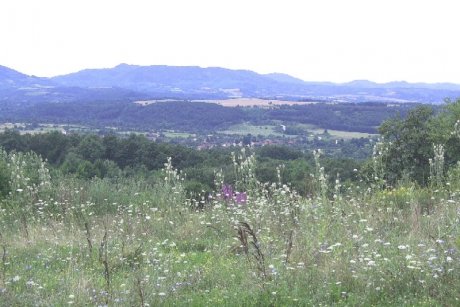
“COMPLEX DAVERI” is situated on the land of a small attractive Balkan village Daveri, which is only 10 km apart from the town of Elena , 50 km part from the town of Veliko Tarnovo and 500 m apart from the main road Elena-Sliven. It is situated on natural mountain hills, which allows all day and all year sunshine and excelent view to the Balkan.
DESCRIPTION
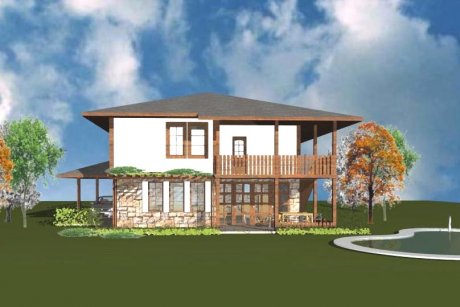
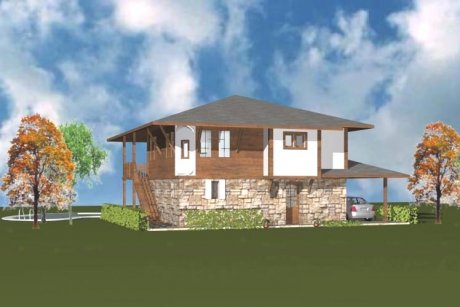
The project includes the building of six single family houses in a traditional Bulgarian style. Up to now the primary construction of two houses is finished.
Each house is situated on its own parcel of land of 1500 sq.m. The houses are monolythic construction, with two levels with total floorage 220 sq.m. They are designed in traditional Bulgarian style. The outer walls of the first levels are made of ashlars and the walls of the second levels are from bricks, wood and white plaster. Each house has a shelter for a car and a farm building (storage) with a built-up area 30 sq.m. The courtyards are planted with trees and shrubs and arranged with many fruit-trees. Each property has a private entrance, which is represented from a big wooden gate. The fence is combination from stone and wood.
The first level of the houses consists of a big premises with total floorage 46,75 sq.m. which is appropriate for living room/hall with fireplace, kitchen with dining-room and terrace with floorage 18,30 sq.m. There is a laundry and a toilet. The big windows ensure much sunshine which creates cosiness and warmth. Part of the first levels is occupied with inner staircase towards the second level.
On the second level are situated three bedrooms, two service premises and terrace. One of the bedrooms is with floorage 16,70 sq.m. and it has own bathroom and toilet (5,30 sq.m.) and outlet towards a big porch with floorage 18,30 sq.m. Towards the verandah is provided also approach from the courtyard by outer wooden staircase. The other two bedrooms are with floorages 13,20 sq.m. and 14,70 sq.m. and have common bathroom and toilet with floorage 6,90 sq.m.
The roof is designed in the traditional Bulgarian old style.
According to the project, each house will have a central heating system, the floors of the bedrooms have to be covered with varnished flooring (wooden boards), the furnish everywhere have to be wooden and the windows have to be from wooden thermopack. The service premises will be designed with modern faience and terracotta. The flooring in the big premises on the first level will be from wood and terracotta. The cupboards in the kitchen will be from pine softwood.
PRICE
The final price of completely finished and furnished (but not equipped) house, according to the project - with shelter, designed courtyard, built fence and front door is 110 000 Euros, but there are some other options:
- Individual negotiation about the type and the color of the materials and about the way of realizing the provided from the project finishing works – inner paint, sinks, toilets, faience tiles, terracotta, flooring, kitchen cupboards.
- Individual negotiation and additional payment for the furnishing of the whole house, according to the demands of the client - cabinets, tables, chairs, couches, cookers, refrigerators, bedroom suits, wardrobes etc.
- Individual negotiation and additional payment for projecting and building of a pool, according to the demands of the client about its location, size, shape, depth etc.