House Sold Ref. No 342
« Ref. No 341 | Ref. No 343 »
| Price: | 95,000 € |
|---|---|
| Property Type: | House |
| Region: | Veliko Tarnovo |
| Location: | 10 km from Pavlikeni |
| Construction Type: | Stone work |
| Area: | 230 m² |
| Plot: | 2000 m² |
| Floors: | 3 |
| Bedrooms: | 4 |
| Telephone: | yes |
 240 km
 50 km
 20 km
 180 km
 3 km
 3 km
 10 km
 10 km
 2 km
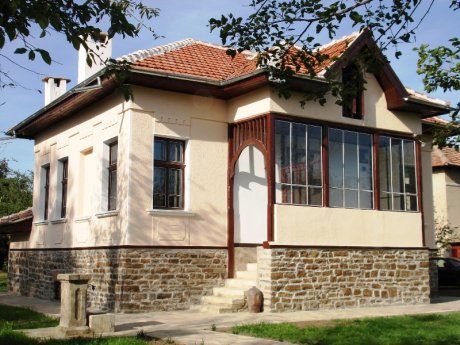
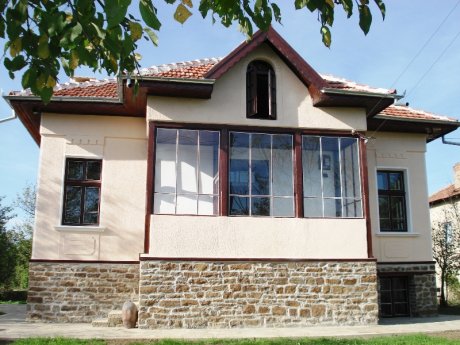
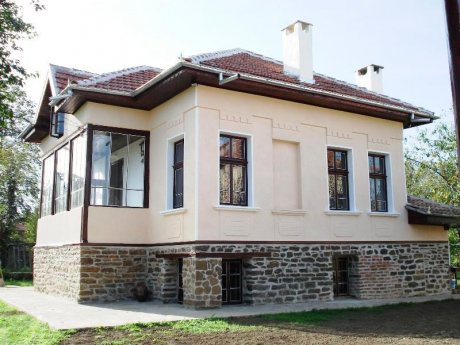
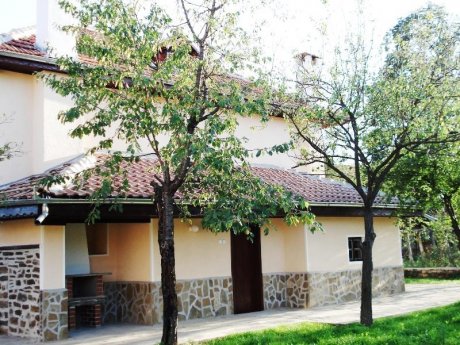
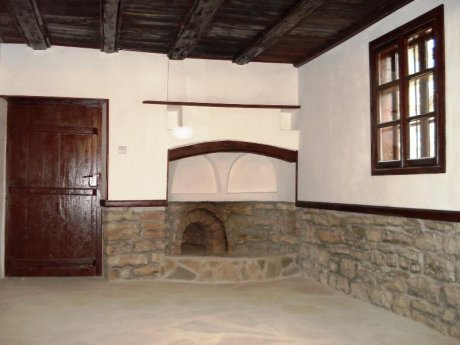
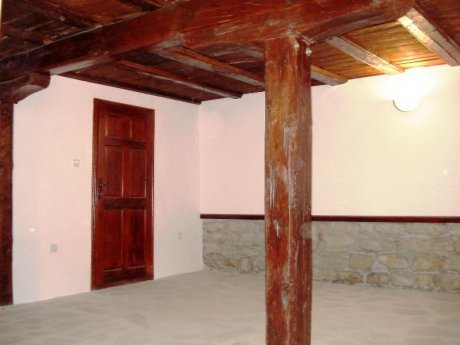
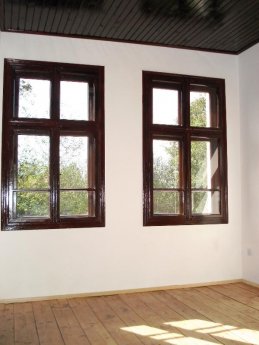
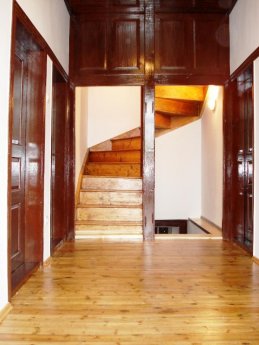
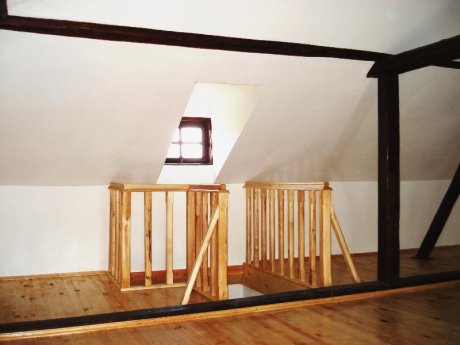
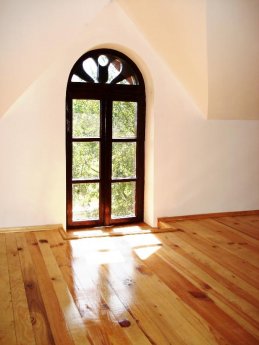
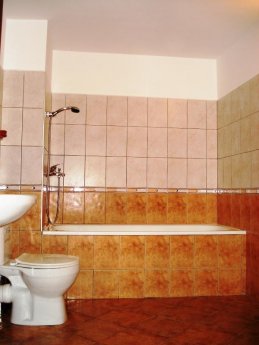
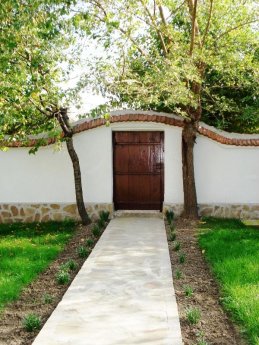
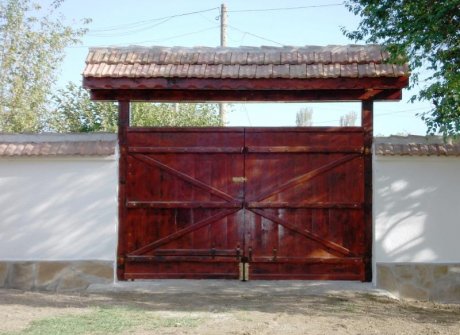
This is a solid completely renovated two-storeyed house situated in a village on 10 km from the city of Pavlikeni and 35 km from Veliko Tarnovo. The living area of the house is 230 sq.m. The cellar on the first floor is renovated and was transformed into two taverns. The first tavern is in traditional style with fireplace. The other one is made as a big kitchen and living-room in one. The middle floor consists of four rooms; two of them are connected with a portal and they form one big and sunny room. On the middle level between the first and the second floor there is a bathroom with tub and shower. The attic floor is completely renovated and can be used as a room for relaxation, entertainment and hobby. The three floors are connected via external stairs. The yard is 2 000 sq.m. with fertile land, glazed veranda, barbecue, well and big new gate. In the yard there is a 120 sq.m. stone-made barn in good condition. It can be transformed into summer house or workshop. The house is supplied with water and electricity and is with southern exposure. It was built by stone foundation, bricks and trimmer joists. There is a local heating, woodwork and wooden doors, terracotta and paving stones. The property is placed on an asphalt road with all year access.
The village is quiet with fresh air; there is cell phone coverage, rail station, shops, post office, kindergarten and school. Near the village (on 1 km) there is a river and a reservoir (on 15 km) with nice places for relaxation and fishing.
The village is quiet with fresh air; there is cell phone coverage, rail station, shops, post office, kindergarten and school. Near the village (on 1 km) there is a river and a reservoir (on 15 km) with nice places for relaxation and fishing.